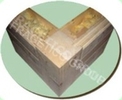
WOODEN HOUSES, HOLIDAY HOUSES,TRADERS HOUSES,LITTLE GARDEN HOUSES,GAZEBOZ,KIOSKS,ANIMAL SHELTERS
Types of walls
Our products > Wooden Houses > Technical details
<<< Wooden Houses Section
Our company proposes two wall construction methods for the wooden houses:
- Houses with walls obtained by housing:
- By solid or glued laminated without interior insulation
- By solid or glued laminated with interior insulation
- By solid or glued laminated "double wall" or "double housed"
- By glued laminated composite (wood / extruded polystyrene / wood)
- Houses with wooden framework
- Framework type "platform"
- Framework type "posts-beams"
Walls made by housed elements
Description:
This construction technique results by the improvement of the ancient techniques that it was using raw wooden beams, alternately stacked with carved concave joint, sealed with tarred hemp flax.
The principle consists in assembling by overlapping the beams with rectangular sections.
The wooden beams are combined:
- longitudinal - thanks to a profile and to a counter-profile (tongue and groove)
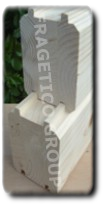

- at their intersection - by an assembly called "housed" meaning a corner joint, with crossed heads.
;)
This assembly method called "Blockhaus" ensures a perfect seal. At the same time it allows a better walls interior and exterior finishing at the assemblies.
Depending on the thickness of the wall elements it can be add an extra insulation.
Applicability:
Houses with one or two floors, holiday houses, garages, little garden houses ...
Strengths:
Hygrometric and thermal comfort. The possibility of kit delivery, the assembly can be done by the customer.
Limits:
It is suitable for small and medium living area.
It shows significant dimensional variations (the settlement phenomenon)
Massive wooden walls
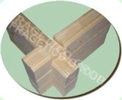
Insulated massive wooden wall
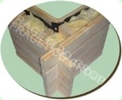
Composite wodden walls

Double-housed wooden walls
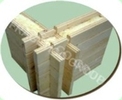
Sanwich wooden walls
Description:
This construction technique is the most used in the world, particularly in North America, Sweden, Japan and France.
This system has two modes of construction:
- Timberframe
- "Posts-beams" structure
Timberframe:
The structure studs with a length equivalent to the height of a floor, disposed at a distance of 40 or 60 cm one from each other, fixed by nailing on the upper sill and braced by a wooden panel.
The wooden parts have a minimum section of 100 x 36 mm.
The levels are independent: the first can be mounted on a concrete / wooden slab that serves as a platform to be able to assemble the next level.
The upper sill sustain the floor beams of the upper floor. On the mounted floor it can be then assembled the timberframe of the second level. On the last is fixed the roof framing.
It allows all types of interior and exterior finishings.
On the outside, the building can be covered with wood and / or polystyrene and then plastered.
On the inside, the building can be covered with wainscot and / or gypsum.
Applicability:
The method is very often founded in individual houses and small buildings.
Strengths:
Rapid and economical construction.
A big part of the work can be done in the manufactory.
Limits:
To avoid the constructions achievements from 2-3 levels up.
"Posts - beams" structure:
In this system, the support elements of massive wood or lammelar glued have the important sections and are arranged in a quite large range.
The buildings constructed in this way have the support structure in vertical columns and horizontal beams arranged at regular intervals. The voids between the columns are filled with wooden elements with double tongue and groove, insulation, foil steam tight and is plated on the interior side with wainscot or plaster.
Applicability:
- at the construction of medium and large buildings.
Strengths:
- Good architectural flexibility
- Very aesthetic.
Limits:
Expensive construction principle.
Sandwich walls - wood outside

Sandwich walls - polystyrene outside
Walls with "beams-posts" structure