WOODEN HOUSES, HOLIDAY HOUSES,TRADERS HOUSES,LITTLE GARDEN HOUSES,GAZEBOZ,KIOSKS,ANIMAL SHELTERS
Wooden house code P- FRG 25+10T+6S
Our products > Wooden Houses > Wooden houses - projects
<<< Projects presentation
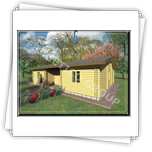
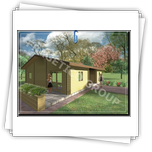
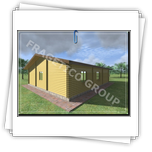

The plan of the wooden house
;)
* Offer request *
Characteristics:
- Surface: 36 sqm
- The wood used is spruce.
- Resistance elements (beams, posts, etc.) are obtained by gluing two or more wooden lamelas.
- The adhesive is D4 group product according to DIN EN 204 (highly water resistant). With this technique, wood elements that are stable in time, does not crack or change their shape.
- The moisture level of the wood befor the treatment is from 16% ± 2%
(the wood is dried in air and then in our dryers).
CONSTRUCTION VERSION: Massive isolated (click for more details)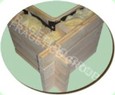
Walls:
- Exterior walls: 40 mm massive isolated wall / 50 mm insulation/ 20 mm wainscot - total thickness: 110 mm
- Interior walls: 40 mm massive wood
Floor:
- Concrete slab + waterproof insulation - in charge of the customer
- Mineral wool 50 mm spacers placed between 50 mm
- 18 mm OSB
- 8 mm parquet
- Water resistant special parquet for: AquaProtect
Roof:
- 20 mm visible wainscot
- Rafters with section of: 70 x 140 mm
- Insulation - 100 mm mineral wool
- Roofing - OSB 3 de 12 mm
Joinery:
- Resinous massive wooden doors
- Massive wooden windows with simple glass. (we don't deliver glass window)
The wood treatement:
- The wood is treated by dipping or brushing with an ecological substance (water based) against: mold, rodents, fungi, UV, fading, weathering.
Elements that aren't included in the price:
- The cover for the roof (can provide on request: bituminous shingle or roofing felt)
- Foundations, concrete slab, hydro-insulating tape and anchoring system of the walls on the concrete slab.
- Assembling (can provide on request)
- Transport (can be provided on request)
Print this page
Sub-Menu:
- Projects presentation
- P- FRG 25+10T+6S ←
- P- FRG 26+7T
- P- FRG 26+7T - C
- P- FRG 30+3T
- P- FRG 30+3T - C
- P- FRG 30+9T
- P- FRG 33+9T
- P- FRG 33+9T - C
- P- FRG 33+13T
- P- FRG 35+27T
- P- FRG 38+4T
- P- FRG 38+4T - C
- P- FRG 43+7T
- P- FRG 43+7T - C
- P- FRG 47+3T
- P- FRG 47+3T - C
- P- FRG 54+9T
- P- FRG 54+9T - C
- P- FRG 56+6T+6S
- P- FRG 59+23T
- P- FRG 64+6T
- P- FRG 60+15T
- P- FRG 65(47P+18M)+26T
- P- FRG 68+17T
- P- FRG 71(51P+20M)+26T
- P- FRG 72+10T
- P- FRG 74(37P+37M)+10T
- P- FRG 75+9T
- P- FRG 75+9T - C
- P- FRG 75+9T - vers
- P- FRG 75+9T - vers - C
- P- FRG 76+30T
- P- FRG 79(50P+28M)+26T
- P- FRG 86+16T
- P- FRG 86+16T - C
- P- FRG 92(46P+46E)+10B+10T
- P- FRG 94+57T
- P- FRG 98(49P+49M)+27T+13B
- P- FRG 98+4T
- P- FRG 98+4T - C
- P- FRG 106(53P+53M)+11T
- P- FRG 109+20T
- P- FRG 109+20T - C
- P- FRG 114+19G
- P- FRG 115+22G
- P- FRG 117(67P+50E)+7B+28G
- P- FRG 120(60P+60M)+5B+34T
- P- FRG 126+55T
- P- FRG 128(64P+64E)+40T
- P- FRG 128(64P+64M)+6T
- P- FRG 128+16T
- P- FRG 128+62T
- P- FRG 129(82P+47M)+5B+11T
- P- FRG 129+35G
- P- FRG 132(66P+66M)+11T+11B
- P- FRG 132(67P+65E)+13B+23T
- P- FRG 133(65P+68E)+11T+5B
- P- FRG 134(98P+36E)
- P- FRG 140(70P+70E)+11T+8B+25G
- P- FRG 144+30T
- P- FRG 152+33G
- P- FRG 175(109P+66E)+16T
- P- FRG 182(91P+91E)+20G
- P- FRG 182(92P+90E)+22T+14B
- P- FRG 186(130P+56E)+44T+4B
- P- FRG 188(94P+94E)+13T
- P- FRG 206(102P+104E)+13T+13B
- P- FRG 216(108P+108E)+31T+18B
- P- FRG 226(113P+113E)+17T+16B
- P- FRG 247+69T
- P- FRG 233(129P+104E)+39T+3B
- P- FRG 326(172P+154E)20T+24B+25G
